
Johannesburg · Gauteng
Where Luxury
Becomes Home.
Bespoke bathrooms, interiors, and renovations – designed, built and delivered under one design-qualified roof.
Expert Bathrooms
Design. Build. Supply.
Under One Roof.
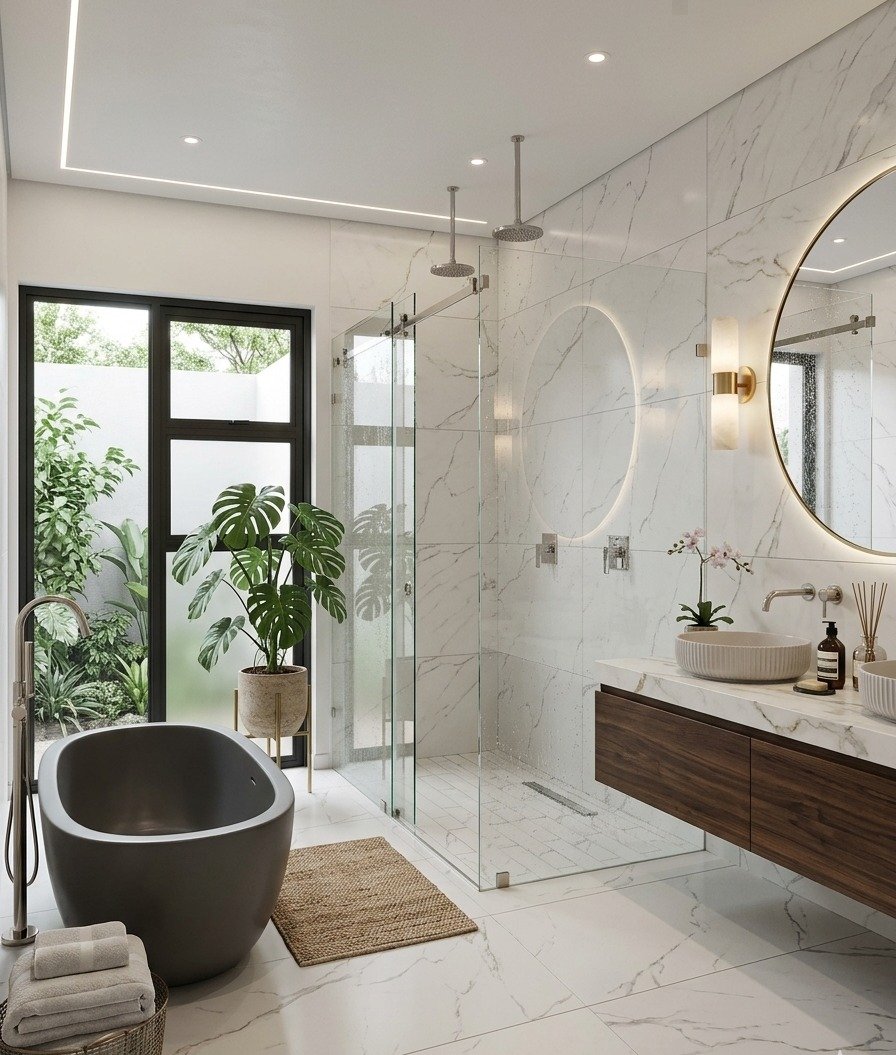
Expert Bathrooms is Johannesburg’s only design-qualified, full-service renovation studio. With a BCom Honours in Interior Design, 3D visualisation, and over a decade of trade experience – we translate your vision into spaces that are architecturally coherent, flawlessly built, and unmistakably yours.
Every project is approved before a single tile is laid. That’s the Expert Bathrooms difference.
30+
Completed Projects
100%
Referral Acquisition
Quick
3D Render Turnaround
R25k-R150k+
Project Range
Our Philosophy
Designed Around
How You Live.
Every room we design begins with a single question: how does this space need to feel? We believe interiors should hold memory, invite stillness, and reflect the people who inhabit them — not trends, not timelines.
From initial concept through final installation, our studio manages every detail with the care that only a fully bespoke approach can offer.
Premium Bathrooms, Crafted for Who You Become When the World Turns Quiet.
Our Signature Work
Bathrooms That Breathe
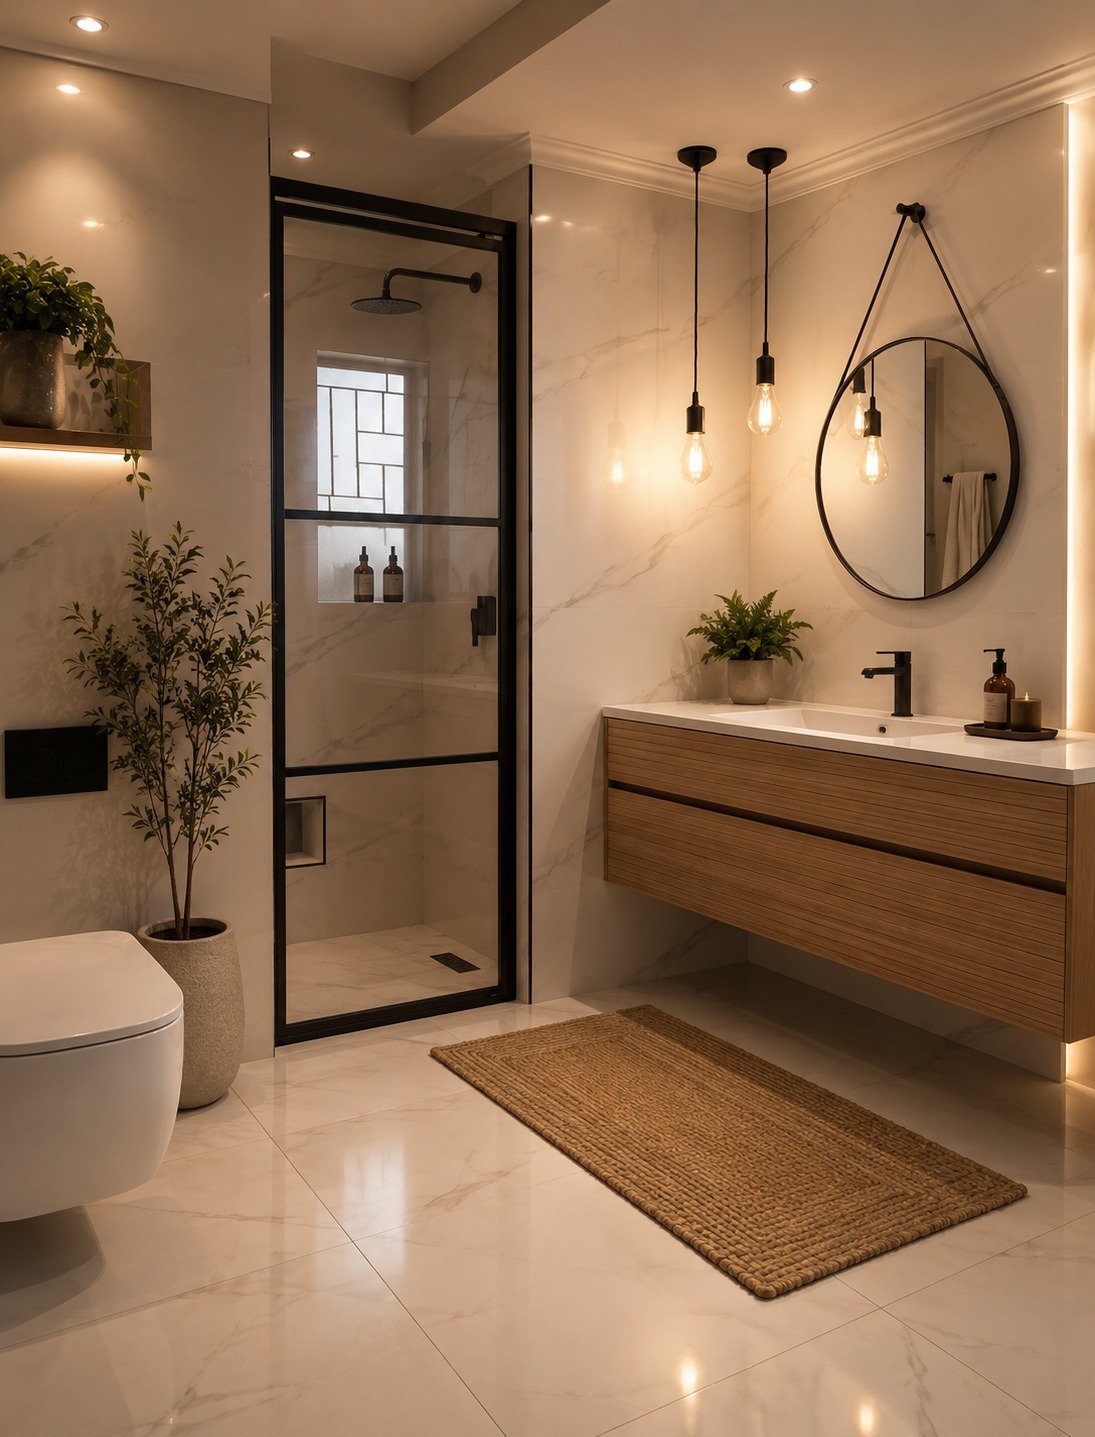
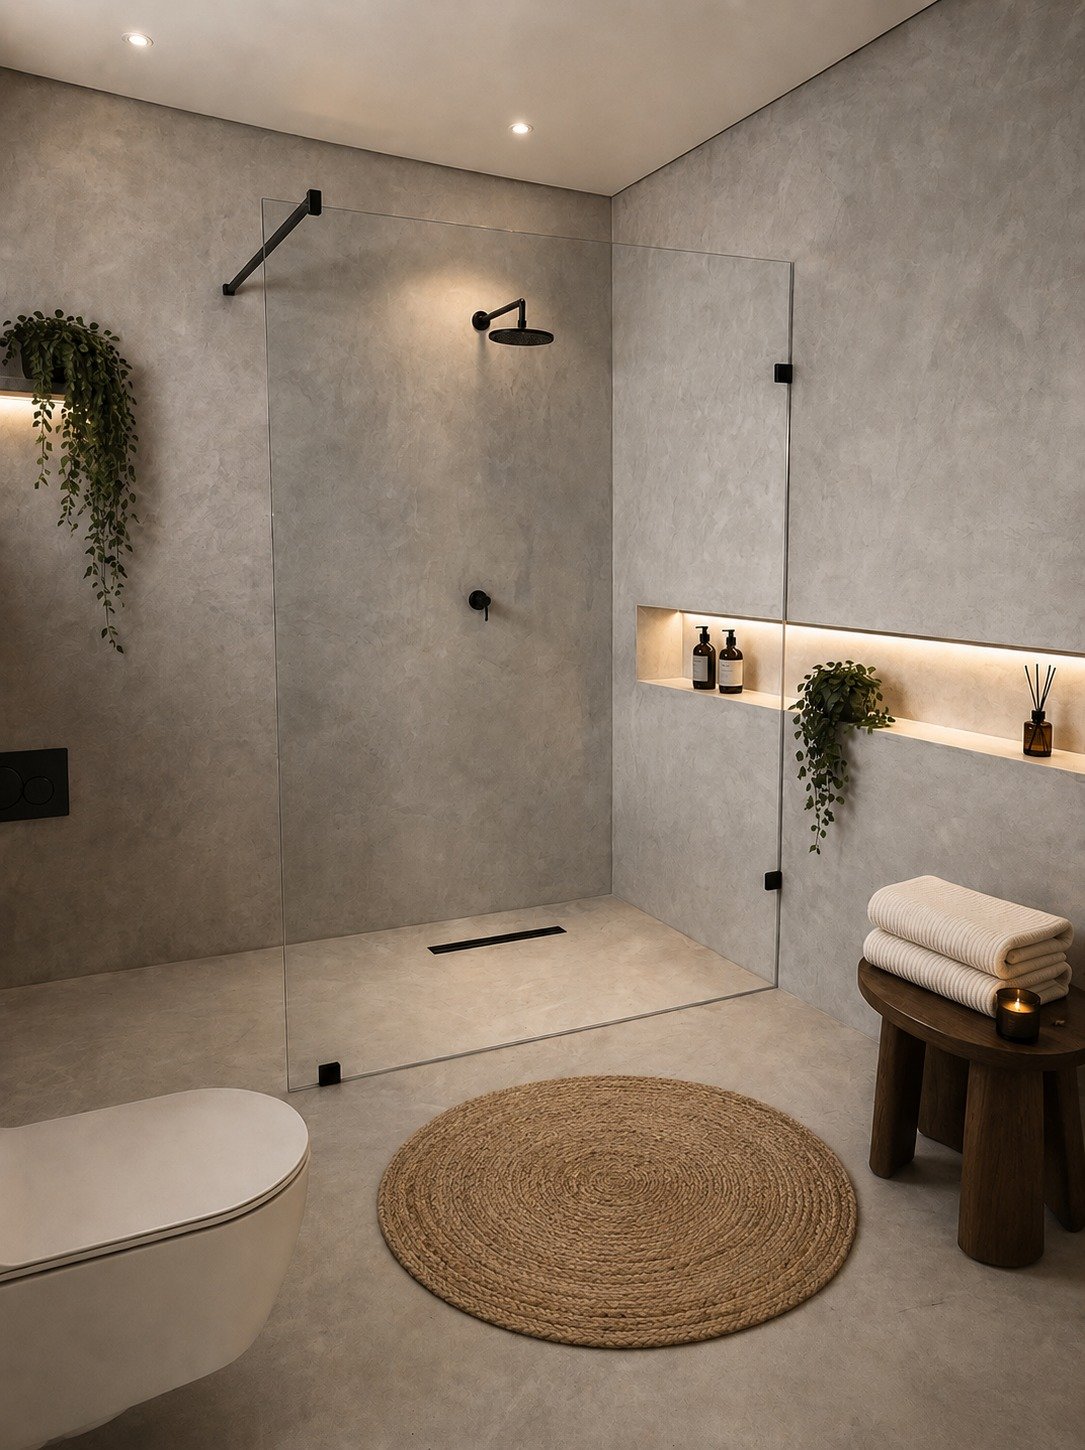
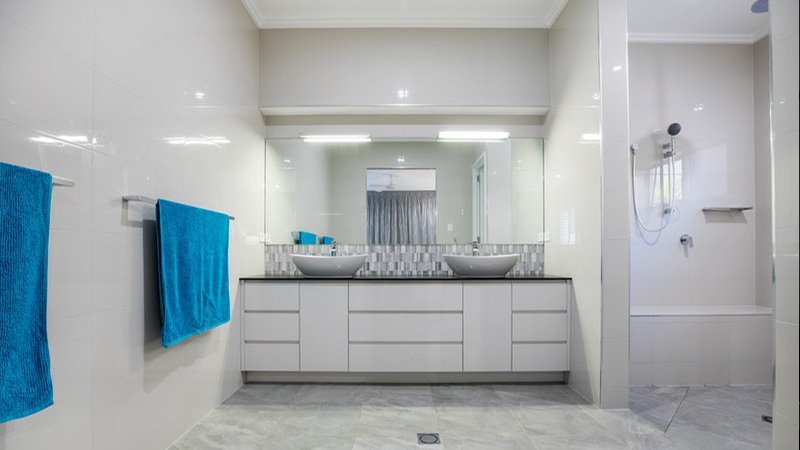
Every bathroom we design is architecturally resolved — spatially considered, materially refined, and deeply personal. From full renovations to premium supply packages.
Featured Project
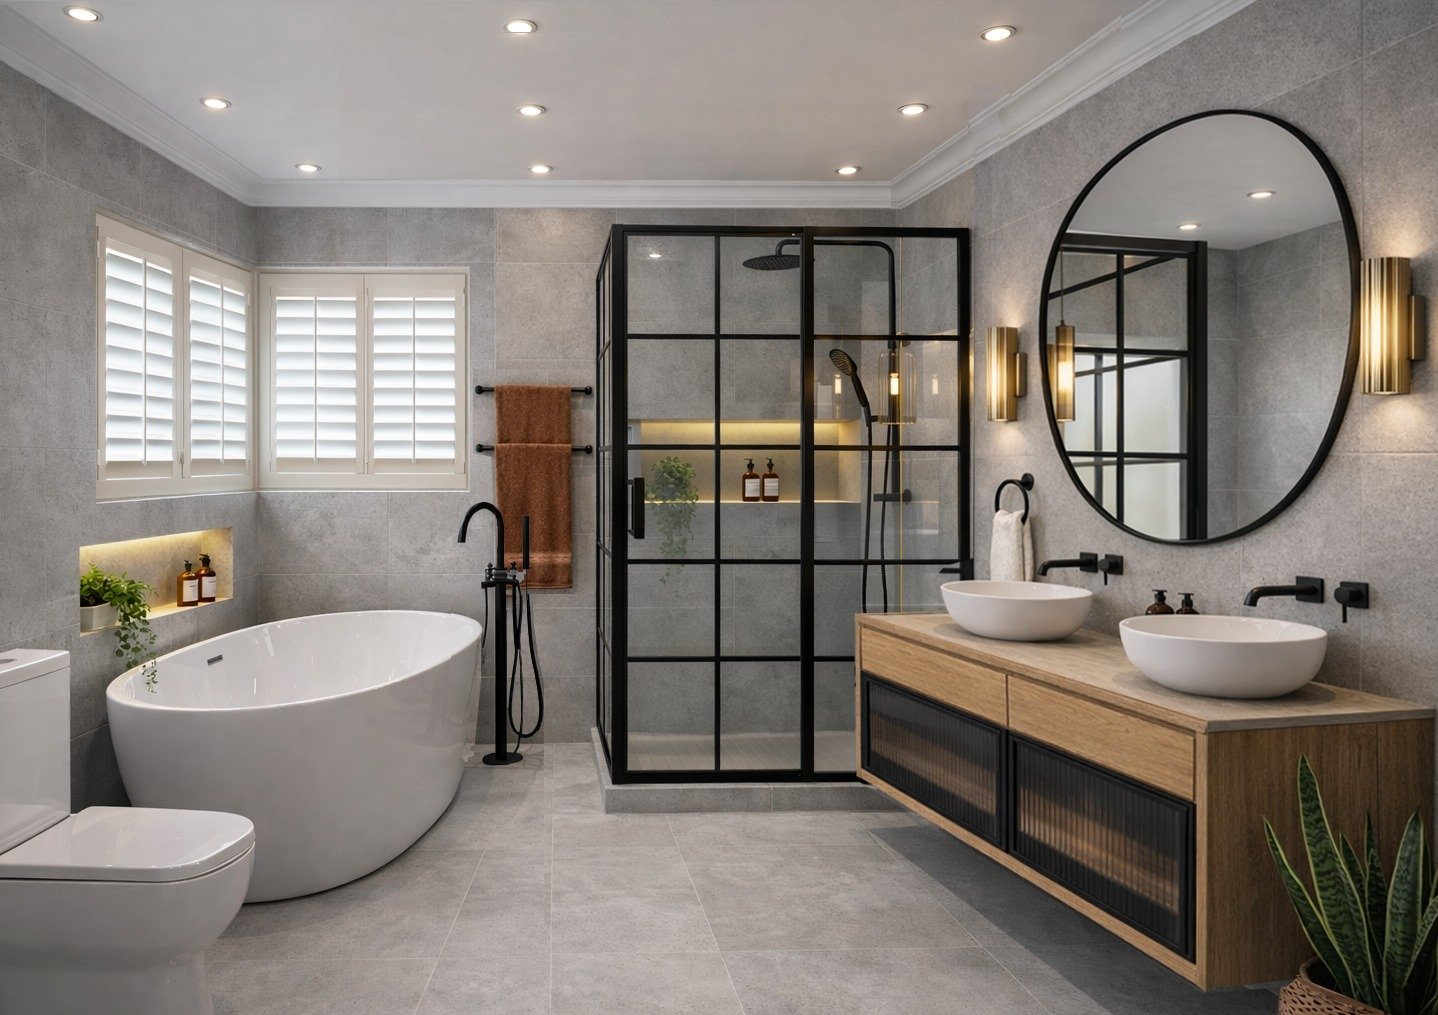
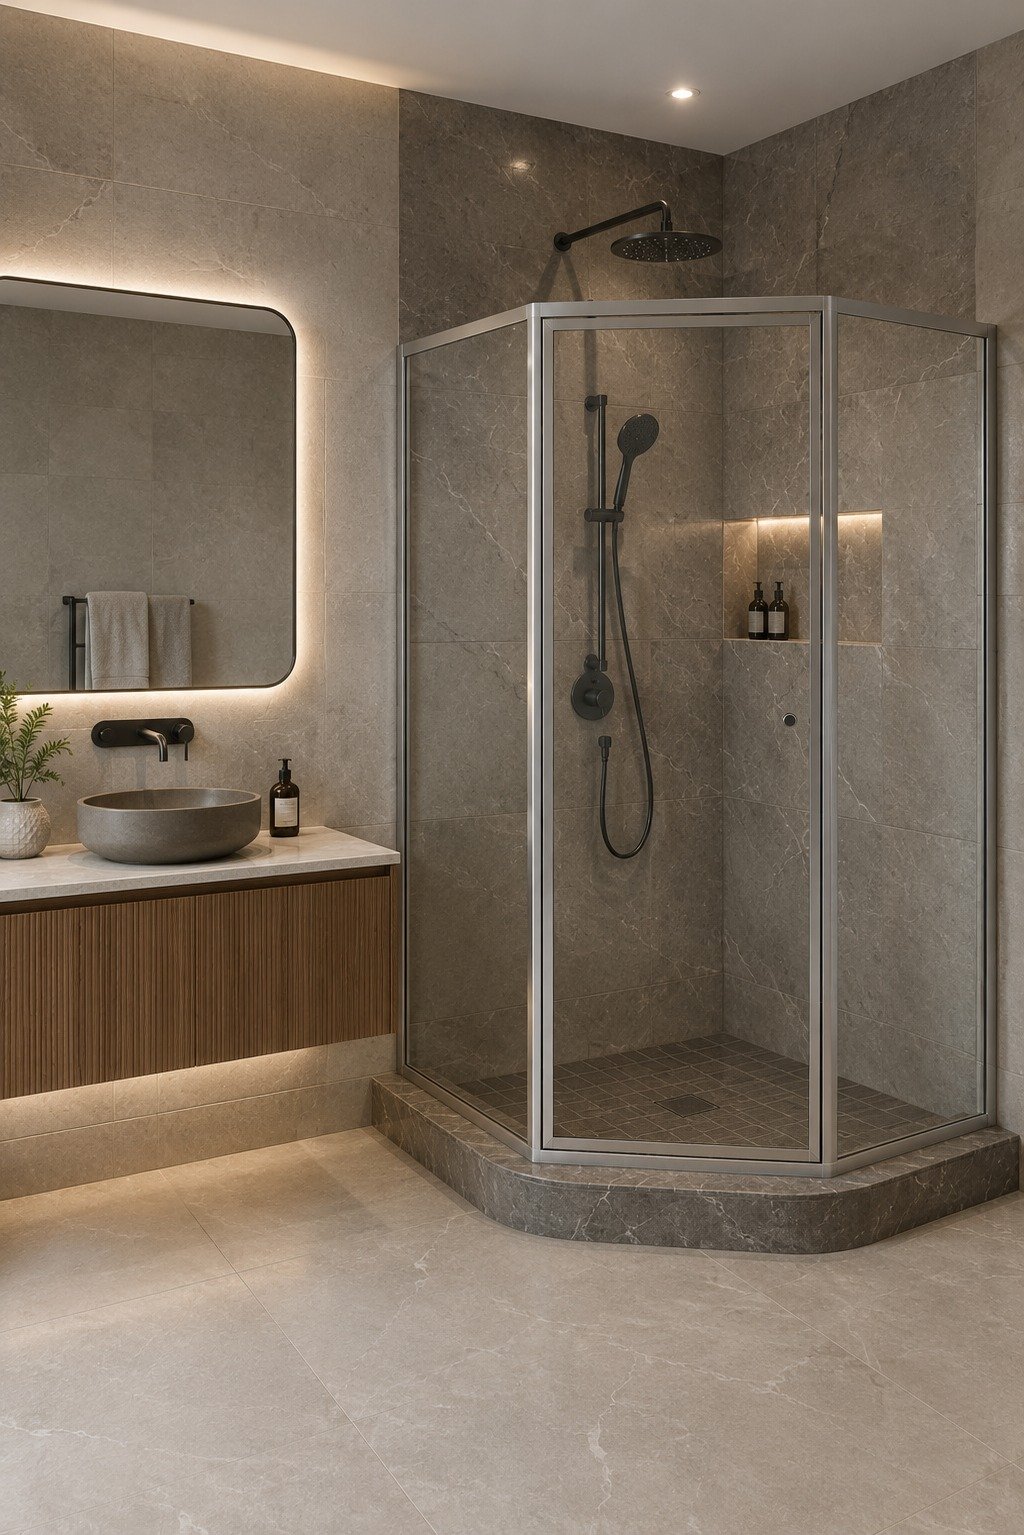
Sandton Master Ensuite
Full renovation · Custom Nero Marquina tile feature wall · Crosswater fittings
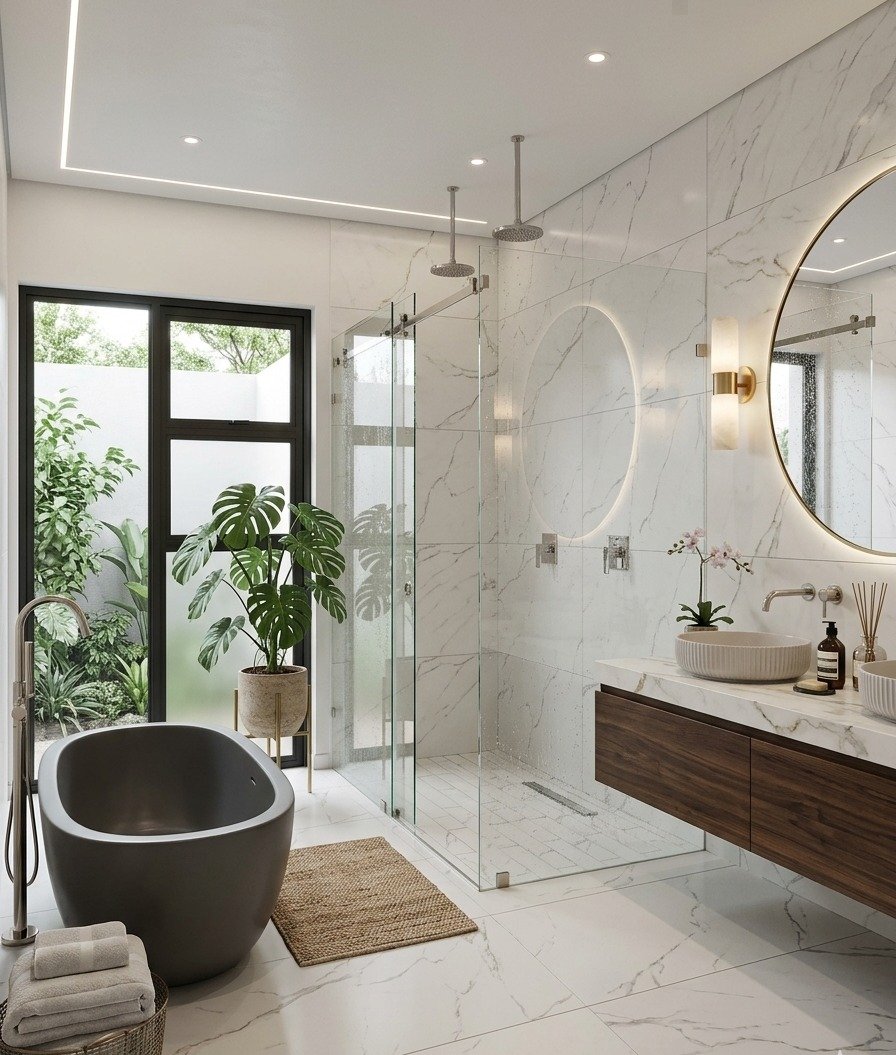
"Great design is only half the story.
Great execution brings it to life."
How We Work
You See It Before We Build It
Why choose between a designer and a contractor?
With Expert Bathrooms, you get both.
We begin every engagement with deep listening. Before a single sketch is drawn, we spend time understanding how you move through your home, what you reach for, what you avoid, and what you wish existed.
01
Site Visit & Brief
We visit your space, listen deeply, and capture every detail of your brief – same day.
02
3D Visualisation
Photorealistic renders, mood boards and a walkthrough video – delivered within 48 hours.
03
Design Approval
You approve every detail before a single tile is laid. Zero surprises. Near-zero scope creep.
04
Build & Handover
Our trade-qualified team builds to the exact approved design and hands over a space that exceeds expectations.
The Design Investment
Free to Measure.
Priced to Deliver.
Your site visit costs nothing. We come to your home, measure to the millimetre, and listen carefully to what you want your kitchen to become – no obligation, no pressure, no charge.
What happens after that is not a courtesy – it is design. Spatial planning, material specification, and iteration refined with you until every dimension, finish and fitting is resolved to the millimetre. The result is a fully itemised Bill of Quantities and a photorealistic 3D render, built on years of design education and hundreds of executed projects. That expertise is why it is priced – not given away.
Site Visit & Measurement
Free, no obligation, precise to the millimetre — the foundation every accurate quote is built on.
Design & Iteration
Concepts refined with you in photorealistic 3D until every detail — layout, material, finish — is resolved.
Fixed-Price BOQ
A fully itemised Bill of Quantities you can build from — costed to the millimetre, yours to keep.
Design & BOQ
From R2,500
Confirmed in writing before any design work begins — scoped to your project, never a guess.
Design fees are scoped per project and confirmed before work begins — never a surprise, and never optional.
What We Do
A Complete Luxury Interior Studio
Core Service
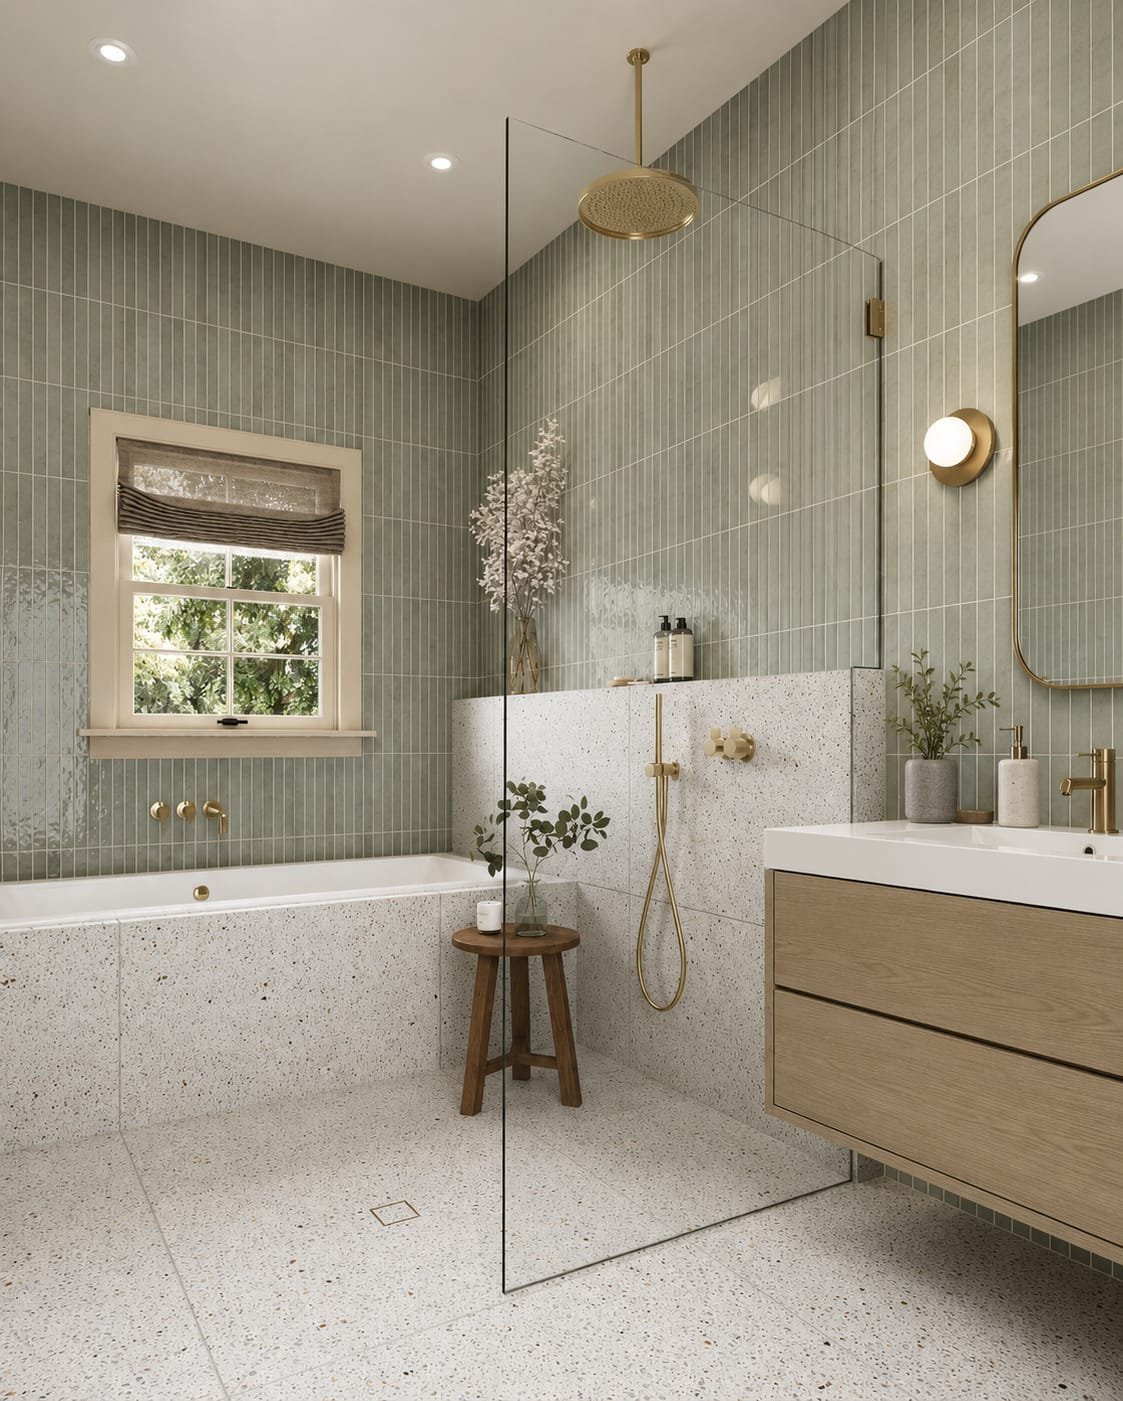
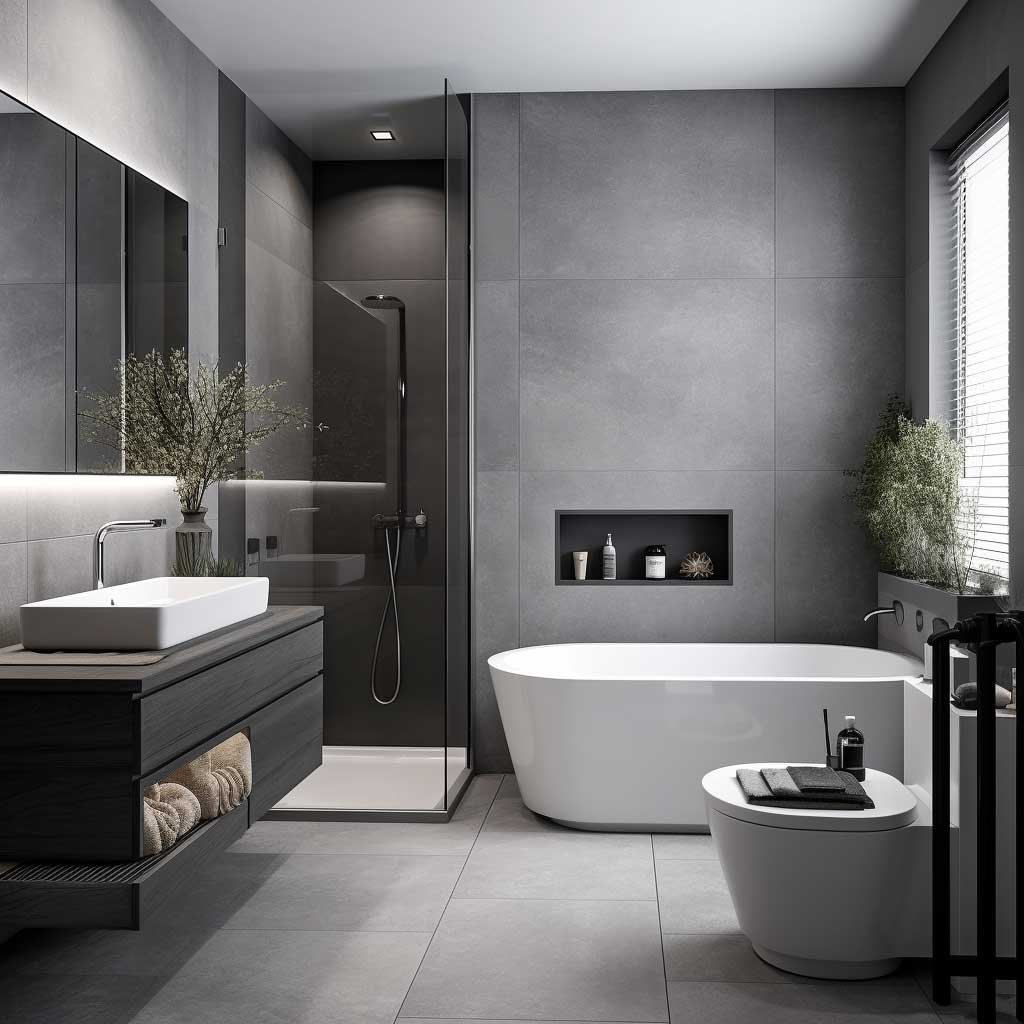
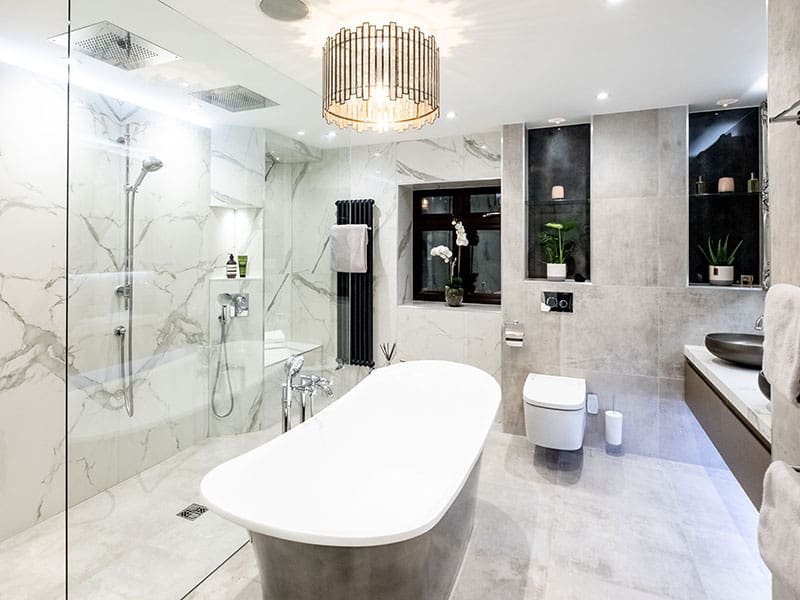
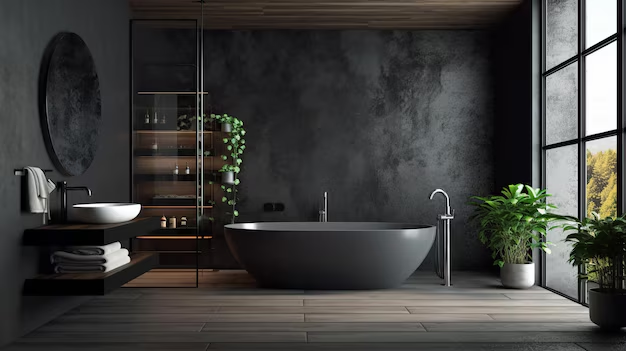
Luxury Bathrooms
Full bathroom renovations from concept to completion. Custom tile & stone, glass enclosures, premium bathroomware packages from R25,000 to R150,000+.
Interior Remodelling
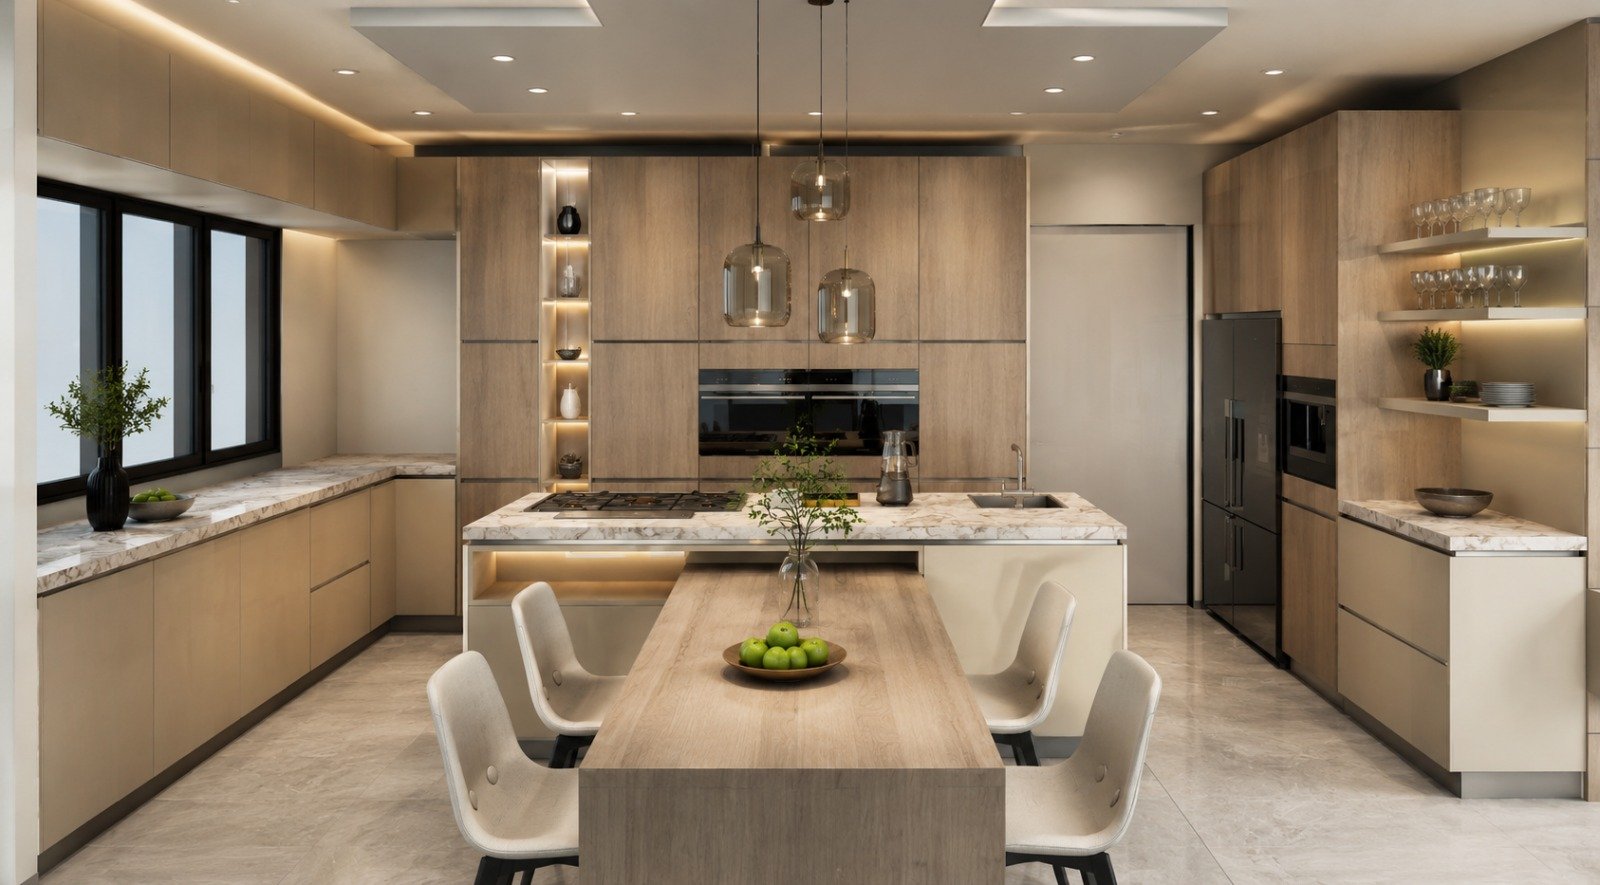
Kitchen Remodels
Complete kitchen transformations designed with the same precision and latest tech powered visualisation as our bathrooms. Architecturally coherent, spatially optimised.
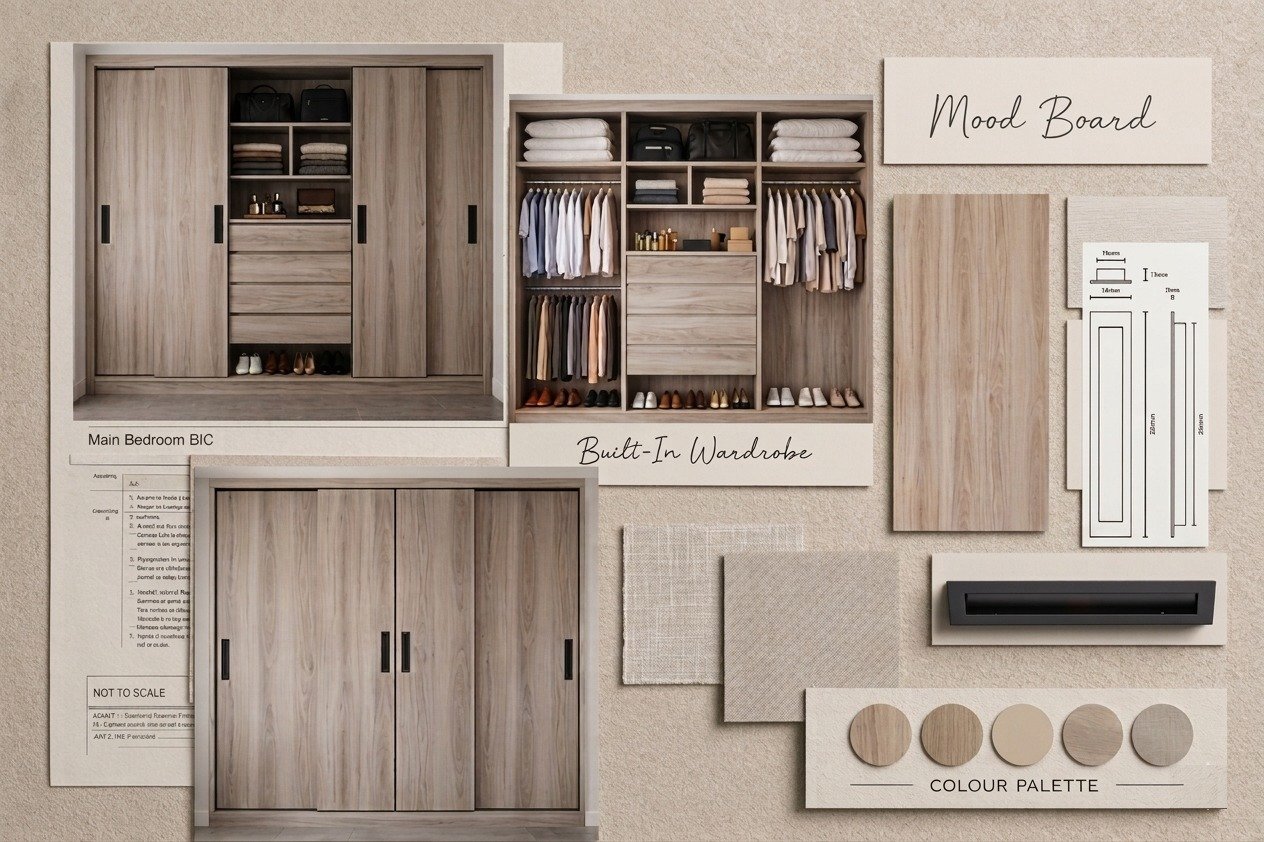
Bespoke Joinery
Custom Cabinetry
Custom cabinetry and built-in cupboards designed to the millimetre. Every piece purposeful, every finish considered. Supplied and installed.
Tile & Stone
Moroccan zellige to honed Carrara marble. Supplied and installed.
Epoxy Flooring
Seamless self-levelling epoxy. Matte, satin & metallic effects.
Bathroomware Supply
Premium bathtubs, vanities, basins and fittings. Good–Better–Best from R25,000.
Accessories
Hardware, mirrors, lighting, towel rails — curated to complete each space.
Bathroomware Packages
Good. Better. Best.
Showroom-ready bathroomware packages for every level of luxury.
Entry Luxury
Good
From R25,000
- Freestanding or built-in bathtub
- Single vanity & basin
- Chrome tapware set
- Standard glass enclosure
Most Popular
Better
From R65,000
- Designer freestanding bathtub
- Double vanity with integrated basin
- Matte black or brushed nickel tapware
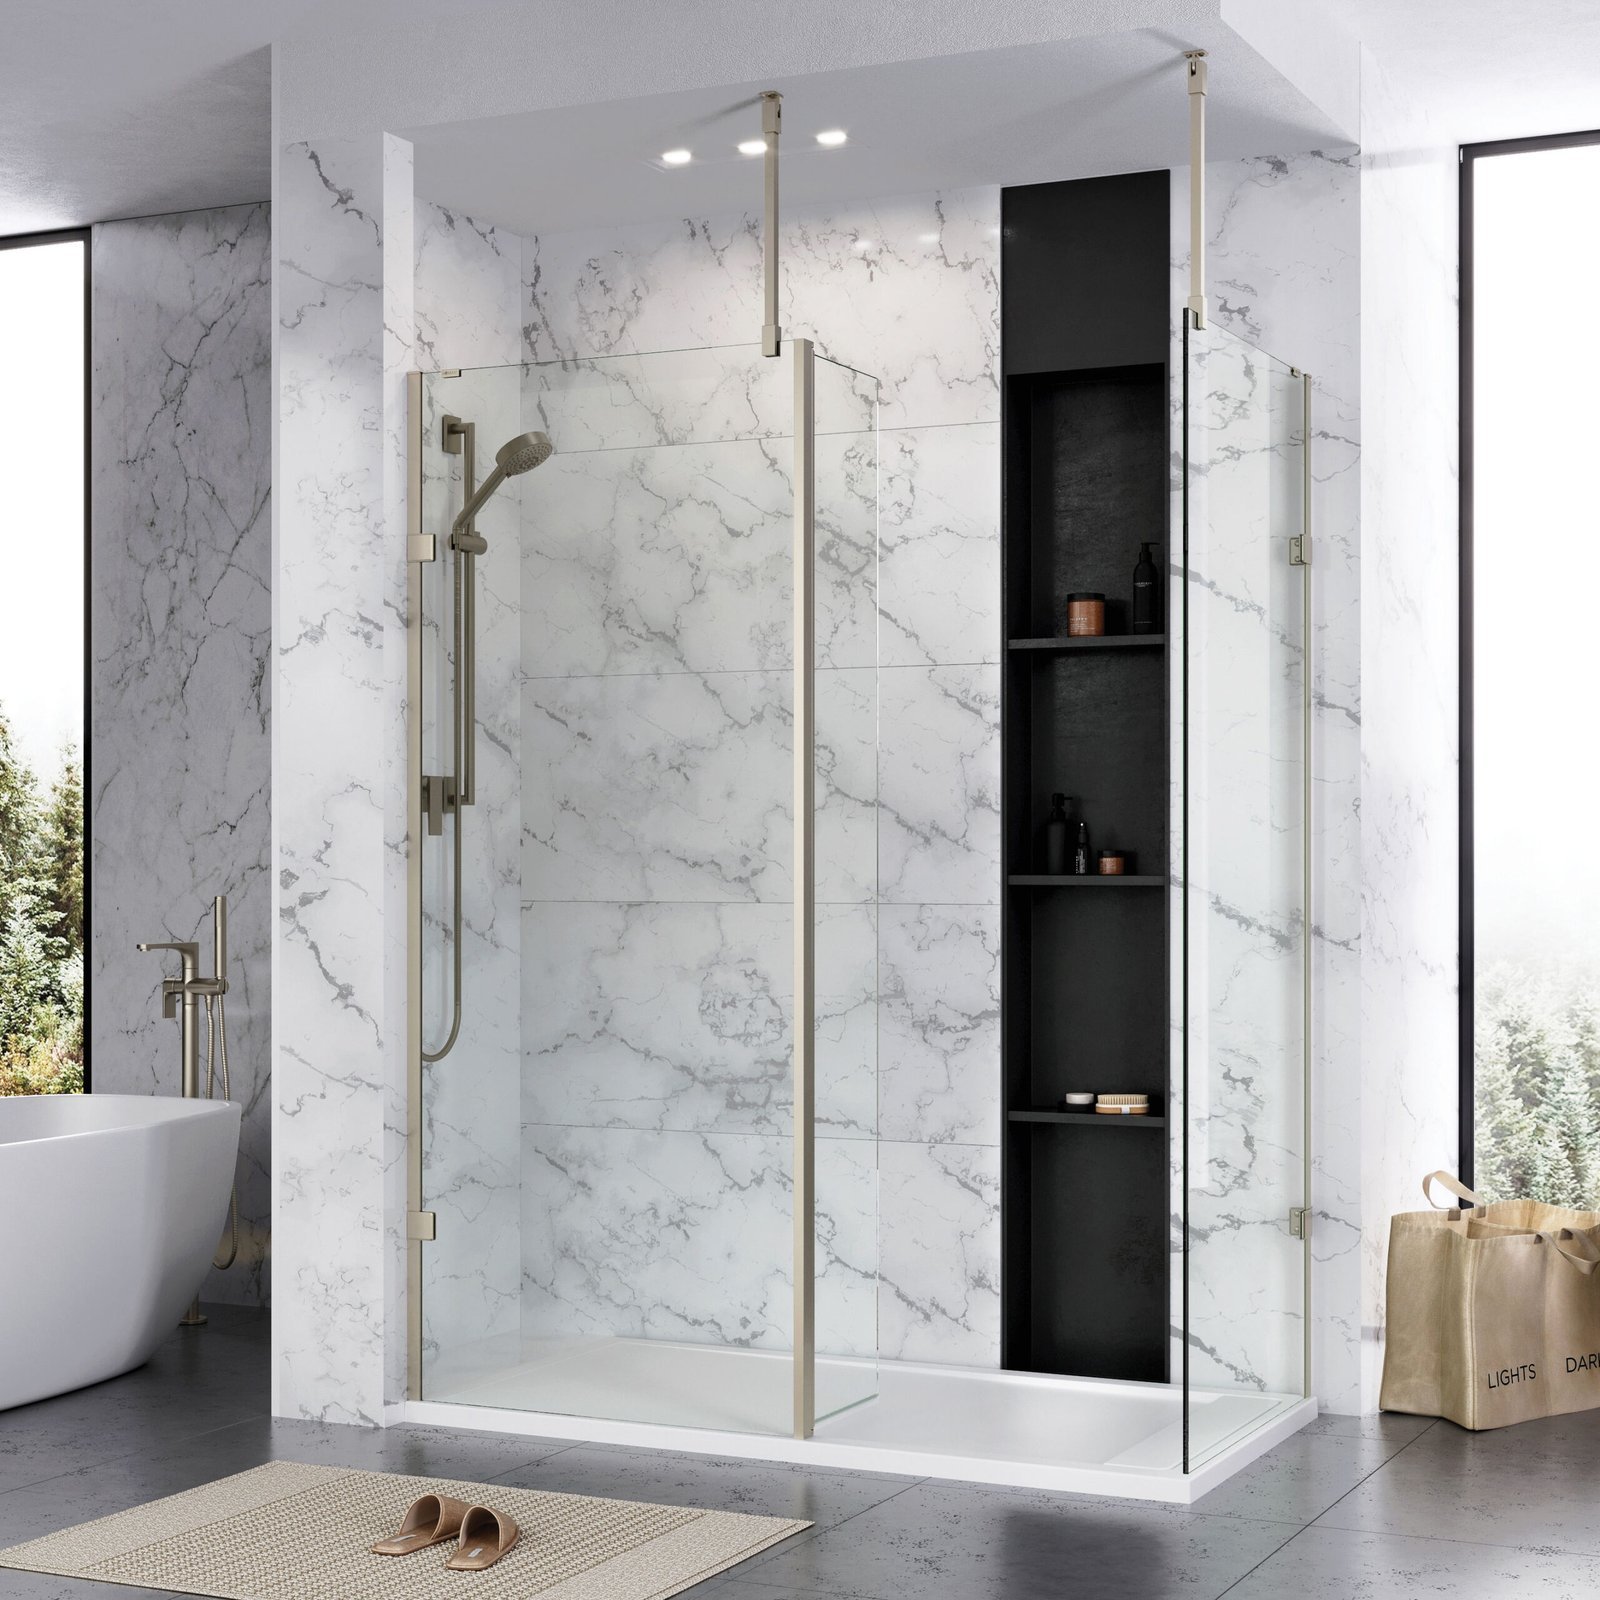
- Frameless glass enclosure
- Feature tile wall
Ultra Luxury
Best
From R120,000
- Sculptural freestanding statement bath
- Custom double vanity with stone top
- Designer tapware collection
- Full wet-room glass enclosure
- Floor-to-ceiling stone cladding
- 3D visualisation included
The Design & Renovation Process
What Actually Happens
Before We Break Ground.
Great renovations do not begin on site. They begin with a design process that ensures every decision – every tile, fitting, and finish – is confirmed by you before a single worker enters your home. Here is exactly how it works, and why it matters.
01
Discovery
Site Visit & Initial Brief
We visit your home, assess the space, listen to your vision and understand how you live. No measuring app, no quick call — a proper, unhurried conversation on site. We leave with everything we need to begin the design process.
⏱ 1–2 hours · Complimentary
We come to you. This visit is completely free and without obligation.
02
Design Development
Space Planning, Concept & 3D Renders
Our design team develops your full renovation concept: space planning, material selection, fixture specification, lighting layout and detailed 3D renders of every view. This is a comprehensive design package — not a quick sketch.
⏱ 5–10 working days
Designs are presented to you in person or via a live video session. We do not email renders without context.
03
Design Presentation
In-Person Design Review & Approval
We present the complete design to you — walking through every decision, every material choice and every spatial resolution. You ask questions, request changes and refine until the design is exactly right. Nothing proceeds until you have signed off on the final design.
⏱ 1–2 hours · Scheduled session
This presentation is critical. It is where expectations become certainties. We do not proceed without written design approval.
04
Costing
Material & Labour Cost Proposal
Only once the design is approved do we prepare the full, itemised cost proposal — every material, every fitting, every trade cost specified line by line. This is your complete renovation budget, calculated against the approved design. No guesswork. No provisional sums.
⏱ 3–5 working days after design approval
The cost proposal reflects exactly what was designed and approved. Changes to design after this point may affect pricing.
05
Cost Approval & Deposit
Budget Confirmation & Project Commitment
You review the full cost proposal, ask any questions and request any final adjustments. Once you are satisfied, you sign the proposal and pay the agreed deposit. Only at this point — design approved, cost agreed, deposit paid — do we schedule your project and begin procurement.
⏱ Your timeline to review · No pressure
We understand this is a significant investment. We answer every question before you commit. There is no rush.
06
Build & Handover
Construction, Project Management & Completion
Our collective of specialists — builders, stone fabricators, joiners, glass craftspeople, plumbers and electricians — executes the approved design to the millimetre. One point of contact throughout. Weekly progress updates. A final walkthrough and formal handover when every detail is complete.
 1–3 weeks depending on scope
The timeline is agreed before build begins. We hold to it.
Set Your Expectations Right
"Next week we can start" - is never how it works.
We hear this often. A client contacts us on Monday and expects to have workers on site by Friday. We understand the excitement — and we are here to channel it in the right direction.
The design process exists to protect you. Skipping it is how renovations go over budget, over time, and under expectation. We will not do that to you — even if you ask us to.
From first contact to build start: 1–4 weeks
Site visit → design development → presentation → approval → costing → deposit → schedule.
Build duration: 1–3 weeks
Depending on scope, material lead times, and trade sequencing. Agreed before we start.
Total realistic timeline: 4–6 weeks
From your first call to a completed, handed-over bathroom. Done properly. No surprises.
The process protects your budget
Every cost surprise in renovation history traces back to a skipped design step. We do not skip steps.
Why We Do It This Way
The Process Is the Product.
You see it before we build it
3D renders and a presented design mean you know exactly what you are getting before any commitment is made. No imagination required. No leaps of faith.
Your budget is confirmed before work begins
The cost proposal is prepared against your approved design. What you agree to is what you pay. No provisional sums, no retrospective additions, no surprises.
The result matches the vision
Because the vision was fully resolved before the build began, the finished bathroom matches the approved design — and consistently exceeds client expectations.
Ready to begin the right way?
Book a free site visit and we will start your design process the same week. No obligation, no deposit required at this stage — just an honest conversation about what your space could become.
Or call · 076 358 2851 · WhatsApp
Client Stories
What Our Clients Say
The Founder Advantage
The Rare Triple Stack.
A BCom Honours in Interior Design. Over 10 years of trade and construction experience. A Digital Marketing degree. And active mastery of the latest design tools – 3D renders, mood boards, and walkthrough videos produced in-house.
This combination is vanishingly rare in the Johannesburg premium renovation market – and it means every Expert Bathrooms project is architecturally coherent, flawlessly executed, and brought to life with precision before ground is even broken.
- BCom Honours — Interior Design
- 10+ Years Trade & Construction Experience
- 3D Design & Visualisation
- Digital Marketing Degree
- 100% Referral Client Base
Begin Your Project
Your Dream Space
Is One Conversation Away.
Request a complimentary consultation. We’ll visit your space and have a photorealistic 3D render in your inbox within 48 hours.
076 358 2851
Call or WhatsApp us directly
expertbathrooms@outlook.com
We respond within 4 hours
Johannesburg, Gauteng
Serving premium suburbs across Gauteng
Expert Bathrooms
Luxury. Simplicity. Innovation.
Johannesburg’s design-qualified renovation studio.
Contact
076 358 2851expertbathrooms@outlook.comJohannesburg, Gauteng
© 2025 Expert Bathrooms. All rights reserved. Johannesburg, South Africa.